The short answer
Evaluate the existing structure, proposed layout, approval path and connections before comparing finish packages. Reusing a garage does not establish that every part is suitable for residential conversion or that the quoted price covers all required work.
In this guide
Start with the existing building
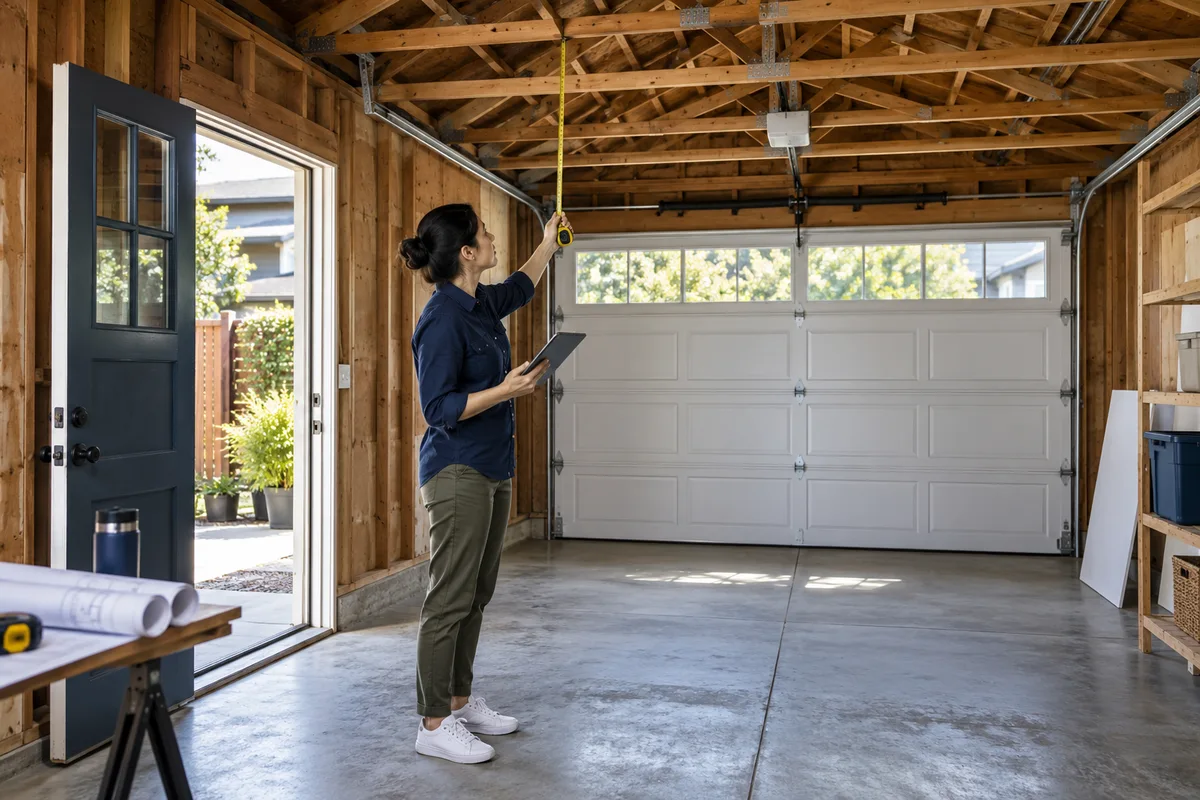
Document the garage's dimensions, current use, known construction history and available permits. Ask the project professional what measurements and condition assessments are needed before choosing a layout. The fact that walls and a roof exist does not answer every question about adapting them to the proposed use.
Identify the features the estimate assumes will be reused. Have the contractor distinguish confirmed conditions from assumptions requiring access or investigation. This prevents a reuse-based price from appearing firm while major parts of the existing building have not yet been evaluated.
Choose a realistic proposed use and layout
Prepare a simple needs list: intended occupants, accessibility preferences, storage, laundry and relationship to the main house. Then compare those needs with a measured layout. Avoid adding rooms to an unmeasured sketch just because a listing describes the garage as a certain size.
Review the applicable authority's ADU pathway, such as San José: ADU FAQ for San José or the appropriate checklists in Alameda County: Permit Forms and Resources for unincorporated Alameda County. These are jurisdiction-specific resources. Confirm the actual property authority before treating a rule or program from a nearby city as applicable.
Investigate connection and site assumptions
Ask where water, sewer and electrical connections are proposed and who will confirm their feasibility. Identify access, drainage and other site questions raised by the design. Keep utility-provider work separate from the building review schedule. A permit pathway does not establish a provider's construction date or a connection price.
If a standard or preapproved design is being considered, the San José: Preapproved ADU and Site-Specific Application process illustrates why site-specific documents still matter. Ask whether the provider's scope includes adapting an existing garage or only a new standard building. Those are not interchangeable services.
Compare conversion with alternatives honestly
A conversion proposal may preserve some existing construction while an alternative creates new space. Compare the actual documented scopes, not general claims that one approach is always cheaper. Include lost garage function, site work, design, approval and disruption in your decision, even when those are not all contractor invoice lines.
In a hypothetical comparison, the owner values workshop storage more than the apparent savings from reusing the garage. Another owner prioritizes keeping yard space. Those preferences are legitimate, but they should be considered alongside condition and scope evidence rather than hidden inside a simplistic construction-cost comparison.
Set a feasibility decision point
Before committing to full production or nonreturnable materials, ask the team to summarize known constraints, required investigation, probable application route and unresolved costs. Assign each uncertainty to a person and explain what would change the decision. A preliminary drawing should not be presented as proof of approval.
Your checklist should include records, measurements, reuse assumptions, layout, connection routes, authority, professional responsibilities and cost exclusions. End with a clear decision: proceed with defined assumptions, investigate specified items, or reconsider the approach. That is more useful than collecting unrelated prices per square foot from conversions whose existing buildings and site conditions are unknown.
A staged feasibility purchase
Consider commissioning a defined initial investigation before buying a full construction package. Its deliverable should identify measured conditions, the proposed layout, major unanswered questions and the professionals or providers needed to answer them. Ask what information will still be missing at the end so the limited service is not mistaken for complete design.
Use that result to compare alternatives. If an estimate relies on reusing the existing foundation or another major component, ask what supports that assumption and what would trigger further investigation. If the proposal assumes a particular service connection, ask who confirms it. These questions do not prescribe a technical solution; they make the basis of the price visible.
Set a decision meeting before moving to the next stage. Review whether the conversion still meets your needs, which uncertainties were reduced and which remain material. A sensible result can be to proceed, revise the layout or reconsider the conversion. The money spent on feasibility is useful when it informs that choice, not when it merely produces an attractive image that leaves the controlling site and approval questions unanswered.
Include the garage's current practical role in the comparison. If it stores tools, laundry or household equipment, identify where those functions will go and whether relocation is included in the project scope. This is an owner-planning issue rather than a permit rule, but ignoring it can leave a technically feasible ADU proposal that does not meet the household's actual needs or complete budget.
Related questions
Is an existing garage automatically suitable for an ADU?
No. Evaluate its condition and the requirements of the proposed conversion.
Should I compare conversions using price per square foot alone?
No. Existing-condition, connection, design and scope differences can dominate the comparison.
Official sources
- San José: ADU FAQ
- San José: Preapproved ADU and Site-Specific Application
- Alameda County: Permit Forms and Resources
Why readers ask this question
These public discussions informed the topic. Individual experiences are not permit rules, verified prices or professional advice.