The short answer
Ask the professional to identify the building condition and the specific retrofit objective. A standard brace-and-bolt scope should not be assumed to address every vulnerability.
In this guide
Start with the building condition
Describe the house and provide available plans or prior retrofit records. Ask the professional to identify the condition being addressed, rather than selecting a program name first. A raised foundation, tall lower level, garage opening and other features may raise different design questions.
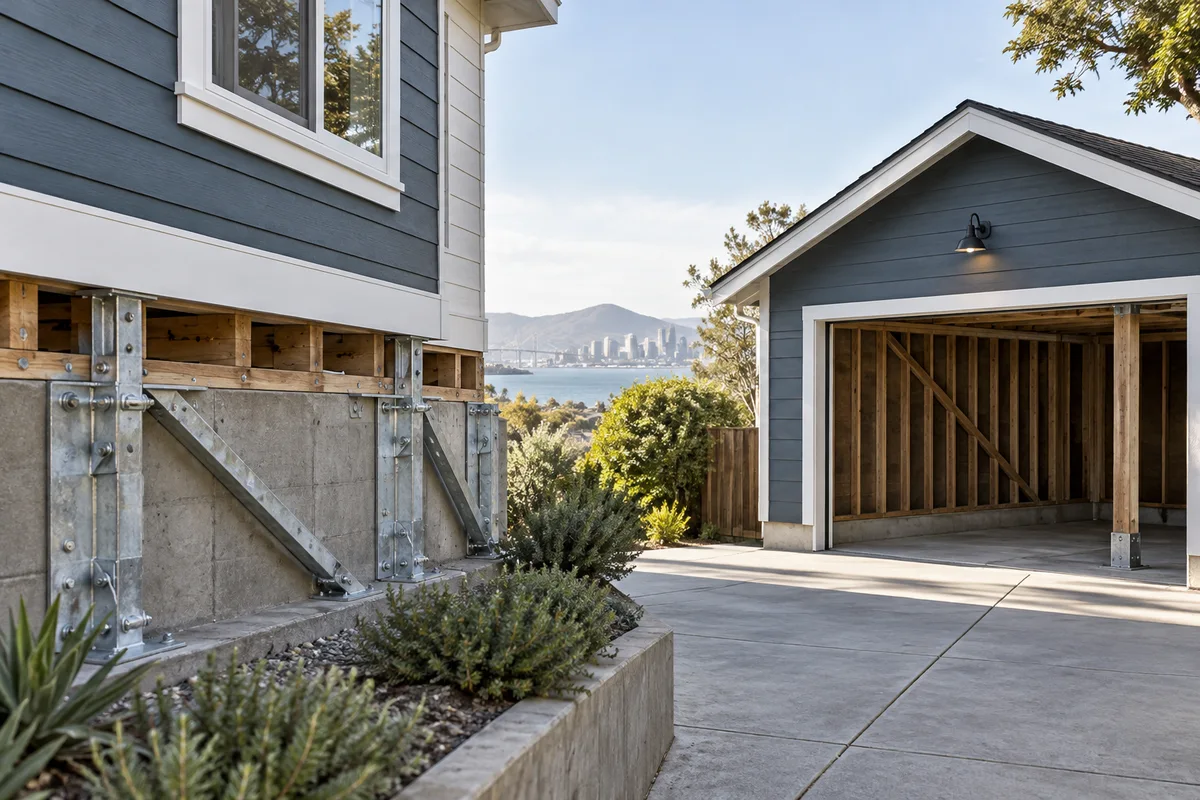
CRMP Earthquake Brace + Bolt explains its brace-and-bolt retrofit for qualifying pre-1980 wood-frame homes with raised foundations. That description is useful for understanding the program’s intended work. It is not a statement that every older home needs the same intervention.
Separate the objectives
Ask whether the proposed work concerns connections at the foundation, bracing of applicable crawlspace walls, an open lower level, a reported foundation condition or multiple issues. Have the proposal distinguish them. The homeowner does not need to calculate structural forces to understand which objective each line item serves.
A hypothetical owner could have completed a limited retrofit years earlier and still be evaluating a different condition during a remodel. An invoice using the word seismic does not establish that all possible concerns were investigated or resolved.
Understand when design is project-specific
Ask what prescriptive approach or engineered design, if any, the professional proposes and why it applies. Do not infer applicability from a neighbor’s plan set. San José Plans That Require an Architect or Engineer is a San José reference for professional involvement and conditions requiring review; elsewhere use the actual authority.
A responsible proposal should identify the plan basis and scope limitations. An internet sketch cannot establish whether a particular wall, foundation or opening needs a specific modification.
Compare restoration as well as structural work
Seismic work can affect access and finishes. Ask which surfaces will be opened and who restores them. Separate structural completion from insulation, drywall, exterior finish and paint if they are different scopes. This is a recurring gap in homeowner accounts.
Request a common-scope comparison from bidders. A larger total may include a different structural objective or restoration that a smaller bid excludes. Calling both “retrofit” does not make them equivalent.
Preserve evidence for the next owner or project
Collect the assessment, applicable plans, permit, inspection records, changes and contractor completion documents. Record the areas covered and limitations. These details matter more than a general assertion that the house was earthquake-proofed, a claim this resource does not make.
Your checklist is condition, objective, applicable method, design responsibility, permit, access, restoration and final record. The useful outcome is a defined improvement with documented scope, not a promise that one project eliminates every seismic risk.
A scope comparison that avoids misleading labels
Ask each provider to complete three sentences: “The condition we are addressing is…,” “The proposed work covers these areas…,” and “This proposal does not evaluate or address….” These statements do not replace drawings, but they make the central differences visible to a homeowner before detailed pricing is compared.
A hypothetical quote for a limited crawlspace retrofit should not be treated as a cheaper version of an engineered project addressing a different lower-level configuration. Both may use seismic terminology while having different objectives. Request clarification of the actual building condition rather than asking a bidder to remove work merely to match another total.
Review any prior retrofit documents in the same way. Identify the areas, design basis and completion records. If no drawings remain, ask the assessing professional what can be learned from the available evidence and what remains uncertain. Do not infer comprehensive protection from a seller’s brief description.
Then compare access and restoration. One structural strategy may disturb finished spaces that another limited scope never touches. Put those finish costs and household impacts beside the structural total. An owner can make a sensible decision only when the proposal describes both the improvement and its consequences for the occupied building.
Finally, ask who will respond if site conditions differ from the design assumptions. Identify the design professional’s role, contractor notification process and approval path for changes. Preserve the resulting records at closeout. They show a defined improvement to a particular structure; they should never be converted into a marketing claim that the property cannot suffer earthquake damage. The strongest description is precise about what was done and candid about its scope.
Related questions
Does brace-and-bolt mean the house is earthquake-proof?
No. It is a defined retrofit scope, not a guarantee against all earthquake damage or a substitute for evaluating other conditions.
Why is a soft-story-related proposal much larger?
It may address a different structural problem and involve different access and restoration. Ask for the objective and plan basis before comparing it with a limited brace-and-bolt bid.
Official sources
Why readers ask this question
These public discussions informed the topic. Individual experiences are not permit rules, verified prices or professional advice.